
Sold
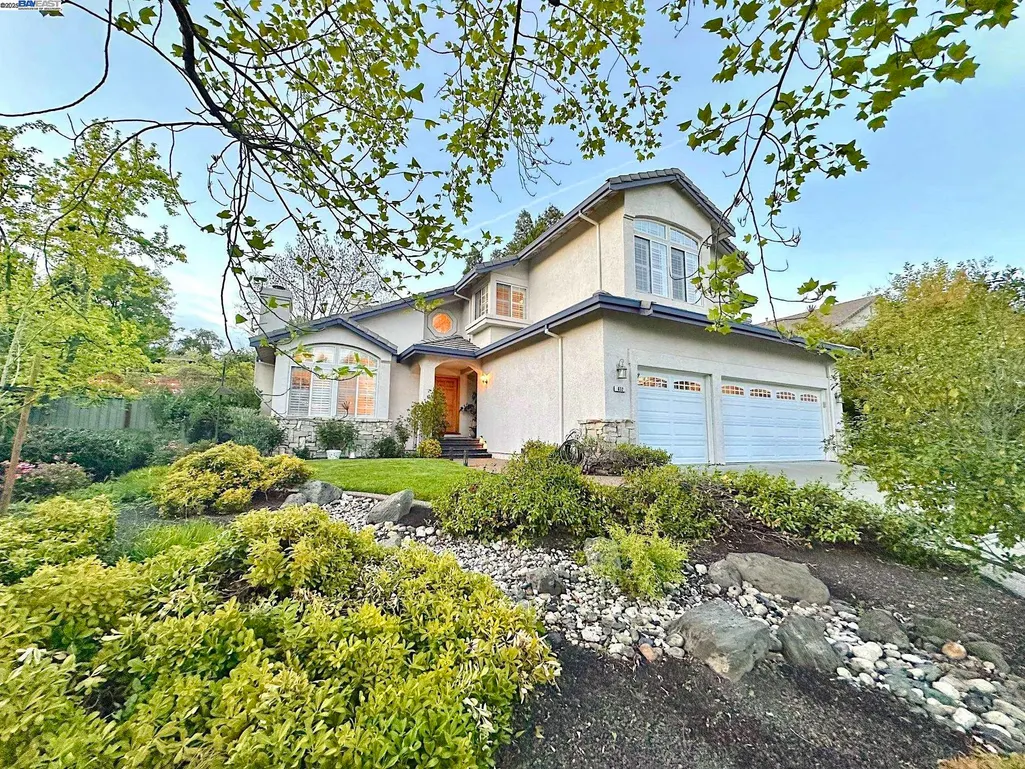
Address
632 Yorkshire Ct, Livermore, CA
Price
$ 1,814,000
Property Attributes
- ID#41093005
- TypeSingle Family
- Listing Status Sold
- CountyAlameda
- CityLivermore
- NeighborhoodPortola Glen
- Zip94551
- StyleTraditional
- Year Built1994
- Price$ 1,814,000
- Bedrooms4
- Full Bathrooms3
- Half Bathrooms0
- Sqr Footage2947
- Lot Size0.27 Acres
Data Source:
Bay East MLS, CCAR MLS, or bridgeMLS
Property Description
Wow, Stunning updates throughout this sunny, spacious open floor plan! Soaring ceilings, cozy corners, striking quality & craftsmanship galore, from the fabulous luxury engineered flooring, high-end appliances & fine refinished cabinetry. Glorious gourmet kitchen & uplifting breakfast nook. Beautiful 4 beds, 3 baths & bonus/rec room! First floor with full bath & bed, perfect for guests or extended family. High efficiency, 2 zone hvac system & owned electrical solar system. Come home to your own restful retreat in the lovely landscaped yards on fully automated/wifi sprinkler/drip system. A bird watcher's dream, park-like yards back to private open space. Awesome, close to everything, Livermore location in sought-after Portola Glen! Open Saturday & Sunday, 1-4 PM.
| Price History | |
|---|---|
| 6/17/2025 | Listed $1,789,000 |
General Features
| Living Area | 2947 |
|---|---|
| Sewer | Public Sewer |
| Heating | Zoned |
| Cooling | Ceiling Fan(s),Central Air |
| Utilities | Cable Connected,Natural Gas Connected,Individual Electric Meter,Individual Gas Meter |
| Roof | Tile,Cement |
| Appliances | Dishwasher,Electric Range,Plumbed For Ice Maker,Microwave,Oven,Range,Refrigerator,Self Cleaning Oven,Gas Water Heater |
| Garage Spaces | 3 |
| Architectural Style | Traditional |
| Pool Features | None |
| Construction Materials | Stucco |
| Year Built | 1994 |
| Electric | Photovoltaics Seller Owned |
| Stories Count | 2 |
| Levels | Two Story |
| Property Subtype | Detached |
| County | Alameda |
| New Construction | false |
| Property Type | Residential |
| HOA | false |
| Subdivision Name | Portola Glen |
| Garage Y/N | true |
| Total Rooms | 9 |
| Full Baths | 3 |
| Status | Sold |
| Directions | Portola to Yorkshire |
| City | Livermore |
| MLS Area | Listing |
| Lot Size Square Feet | 11654 |
| Property Condition | Existing |
| Virtual Tour | https://animoto.com/play/xuz1A5gNkl8seQM8tMUCPA |
| Standard Status | Closed |
Interior Features
| Interior Amenities | Family Room,Formal Dining Room,Breakfast Nook,Updated Kitchen |
|---|---|
| Flooring | Hardwood |
| Total Fireplaces | 2 |
| Fireplace Features | Family Room,Gas,Living Room |
| Air Conditioning Y/N | true |
| Heating Y/N | true |
| Window Features | Double Pane Windows,Screens,Window Coverings |
| Fireplace Y/N | true |
| Laundry Features | Laundry Room,Cabinets,Sink |
| Total Bedrooms | 4 |
| Kitchen Features | Breakfast Nook,Stone Counters,Dishwasher,Electric Range/Cooktop,Disposal,Ice Maker Hookup,Kitchen Island,Microwave,Oven Built-in,Range/Oven Built-in,Refrigerator,Self-Cleaning Oven,Updated Kitchen |
| Total Baths | 3 |
| Power Production Type | Photovoltaics |
Exterior Features
| Exterior Amenities | Back Yard,Front Yard,Sprinklers Automatic,Sprinklers Front,Landscape Back,Landscape Front,Yard Space |
|---|---|
| Fencing | Fenced |
| Parking Features | Attached,Garage Door Opener |
| Lot Features | Court,Cul-De-Sac,Premium Lot,Back Yard,Front Yard,Landscaped,Sprinklers In Rear,Storm Drain |
| Water Source | Public |
| Lot Size Area | 11761.2 |
| Building Area Total | 2947 |
| Lot Size Acres | 0.27 |
| ADU Y/N | false |
Amenities
- Foreclosure
- Views
- Short Sale
- New Construction
- Adult 55+
- Lease To Own
- No HOA Fees
- Furnished
- Primary On Main
- Air Conditioning
- Seller Finance
- Green
- Fixer Upper
- Horse
- Golf
- Fireplace
- Deck
- Garage
- Basement
- Pool
Property vs Single Family Average in 94551
Price
Year Built
 Last updated: September 22, 2026 3:34 PM UTC Property Information © 2026
  All measurements and all calculations of area are approximate. Information provided by Seller/Other sources, not verified by Broker. All interested persons should independently verify accuracy of information. Provided properties may or may not be listed by the office/agent presenting the information. Data maintained by MetroList© may not reflect all real estate activity in the market.
All real estate content on this site is subject to the Federal Fair Housing Act of 1968, as amended, which makes it illegal to advertise any preference, limitation or discrimination because of race, color, religion, sex, handicap, family status or national origin or an intention to make any such preference, limitation or discrimination.
MetroList CA data last updated: September 22, 2026 3:08 PM UTC
All measurements and all calculations of area are approximate. Information provided by Seller/Other sources, not verified by Broker. All interested persons should independently verify accuracy of information. Provided properties may or may not be listed by the office/agent presenting the information. Data maintained by MetroList© may not reflect all real estate activity in the market.
All real estate content on this site is subject to the Federal Fair Housing Act of 1968, as amended, which makes it illegal to advertise any preference, limitation or discrimination because of race, color, religion, sex, handicap, family status or national origin or an intention to make any such preference, limitation or discrimination.
MetroList CA data last updated: September 22, 2026 3:08 PM UTC  Bay East ©2026. CCAR ©2026. bridgeMLS ©2026. Information Deemed Reliable But Not Guaranteed. This information is being provided by the Bay East MLS, or CCAR MLS, or bridgeMLS. The listings presented here may or may not be listed by the Broker/Agent operating this website. This information is intended for the personal use of consumers and may not be used for any purpose other than to identify prospective properties consumers may be interested in purchasing. Data last updated at September
